
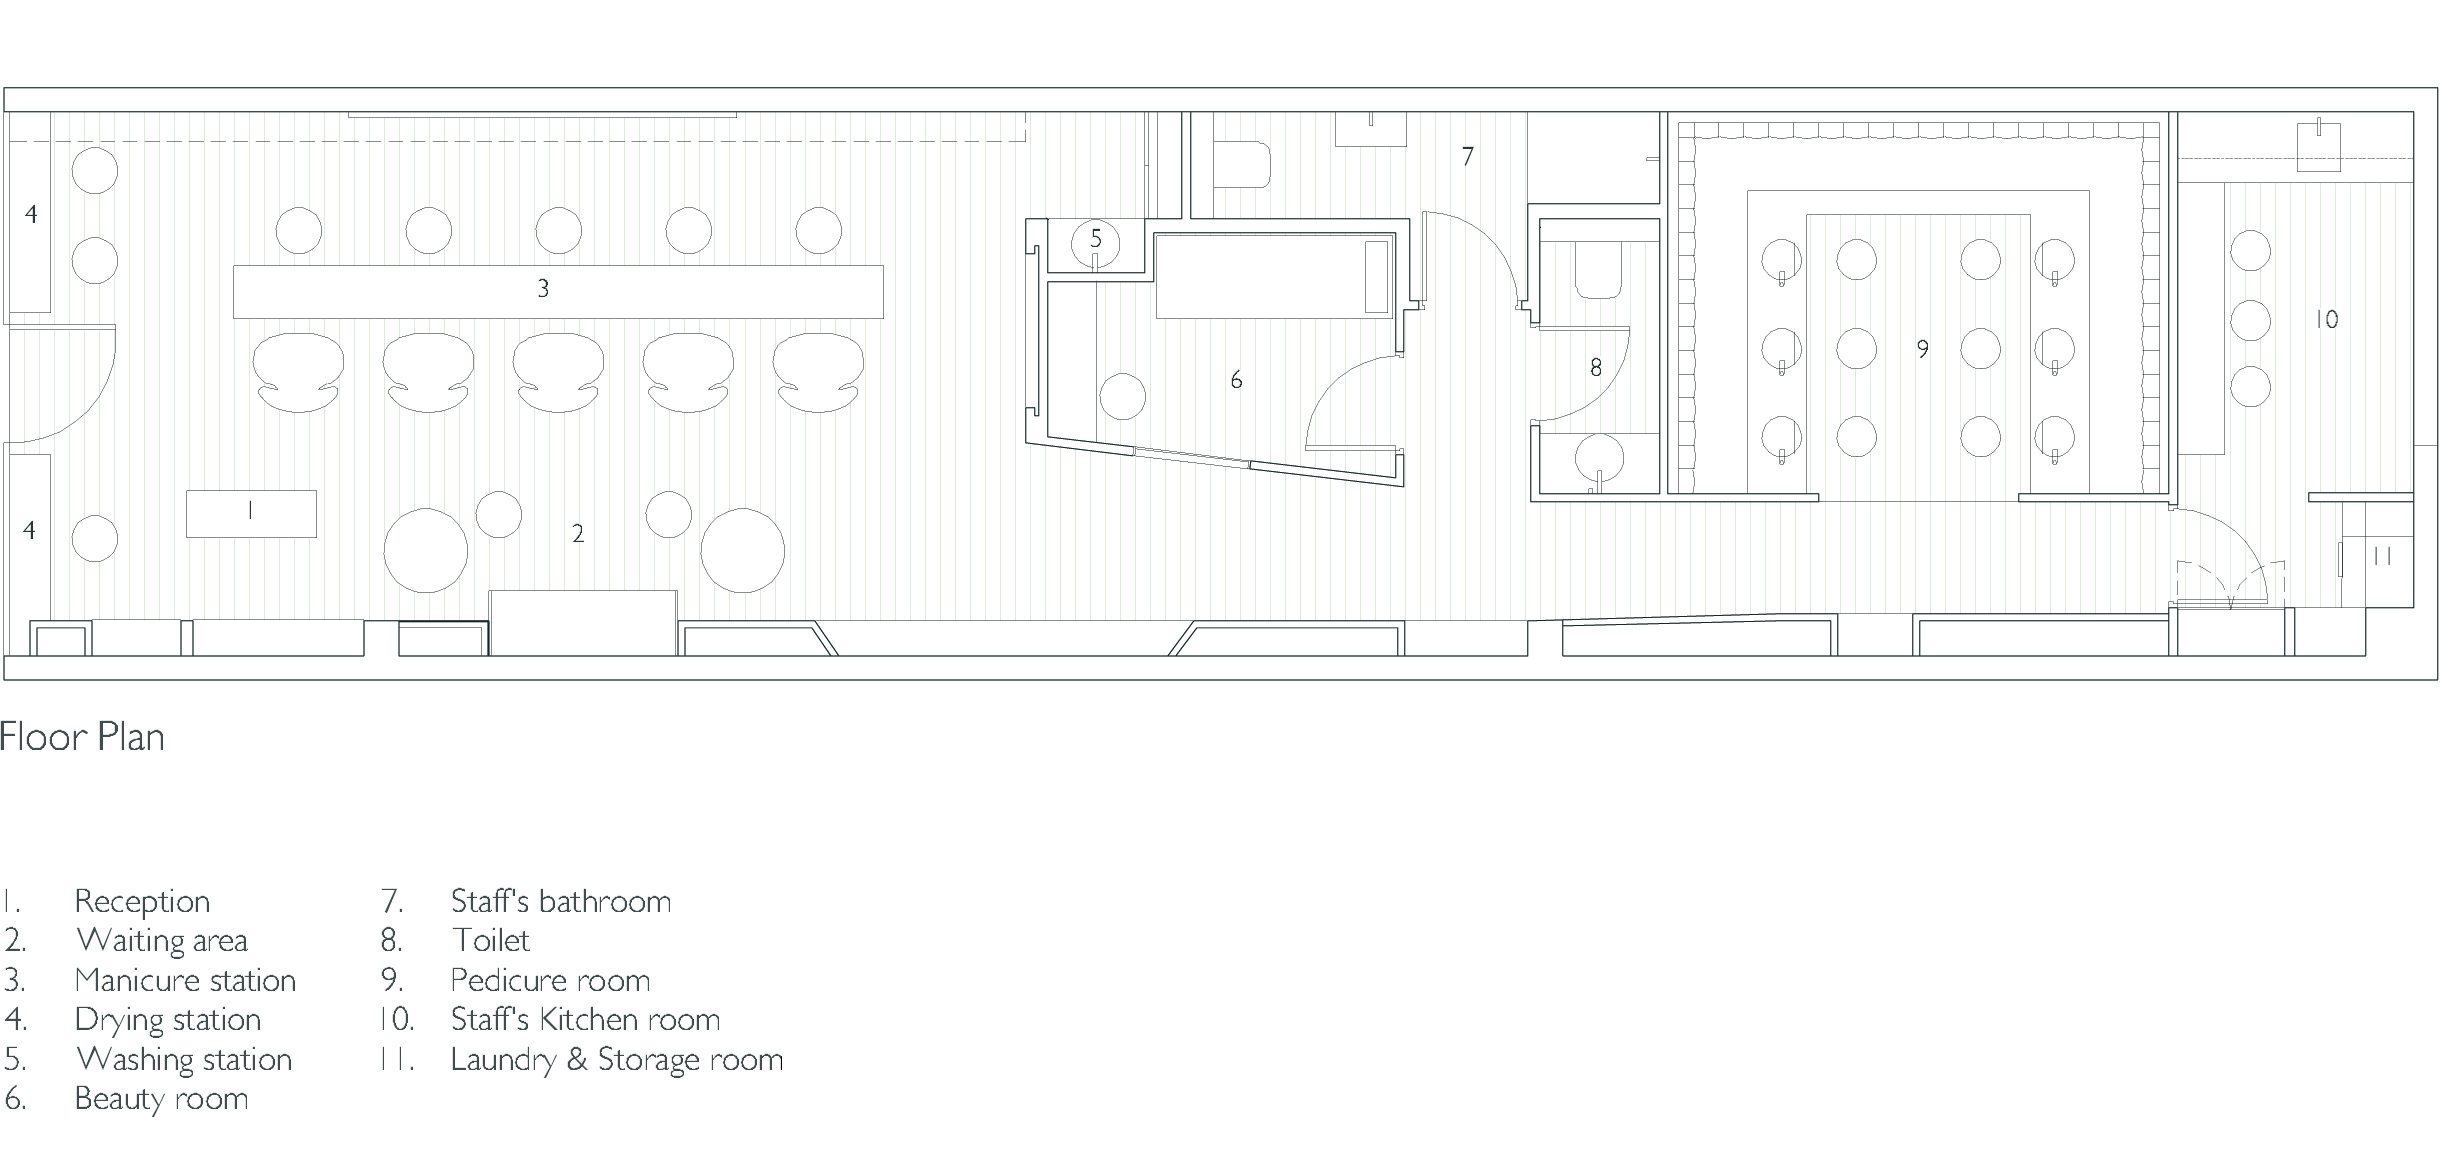
Plan every detail
Design &
Drawings
Floor plans, interior design, 3D views, detailed drawings, and permit coordination.
The QB approach
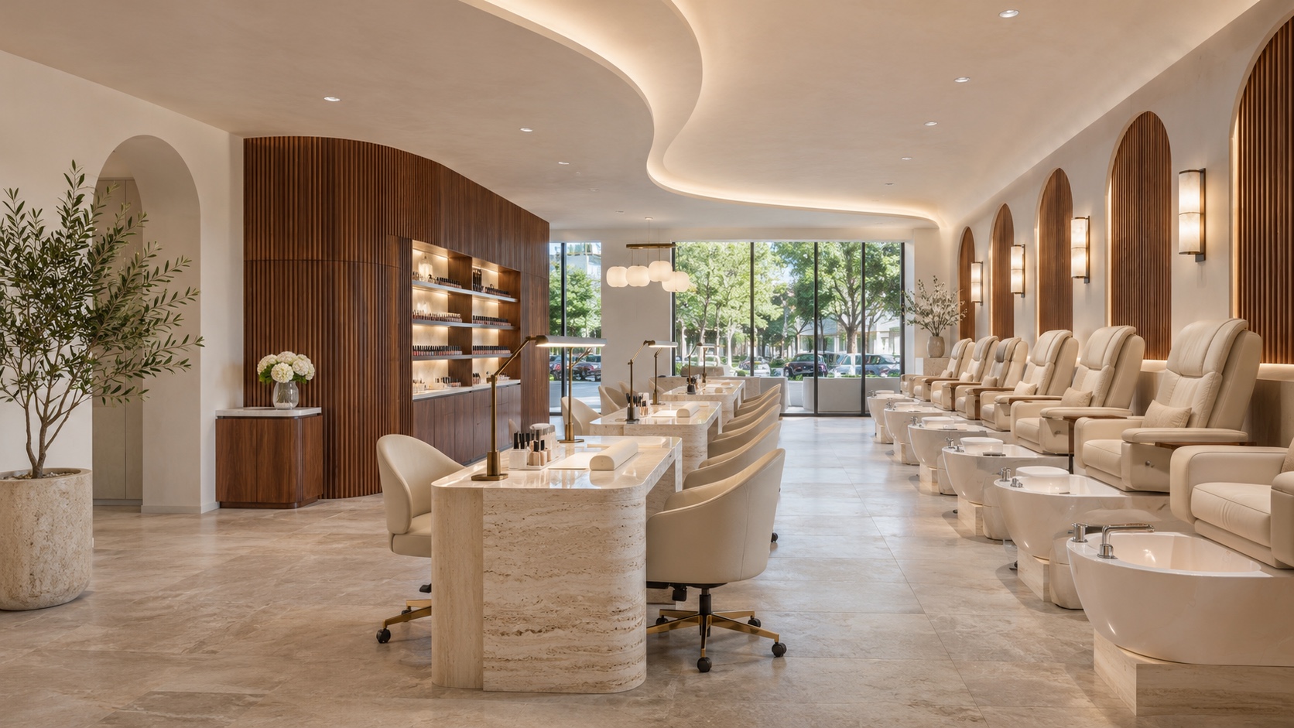
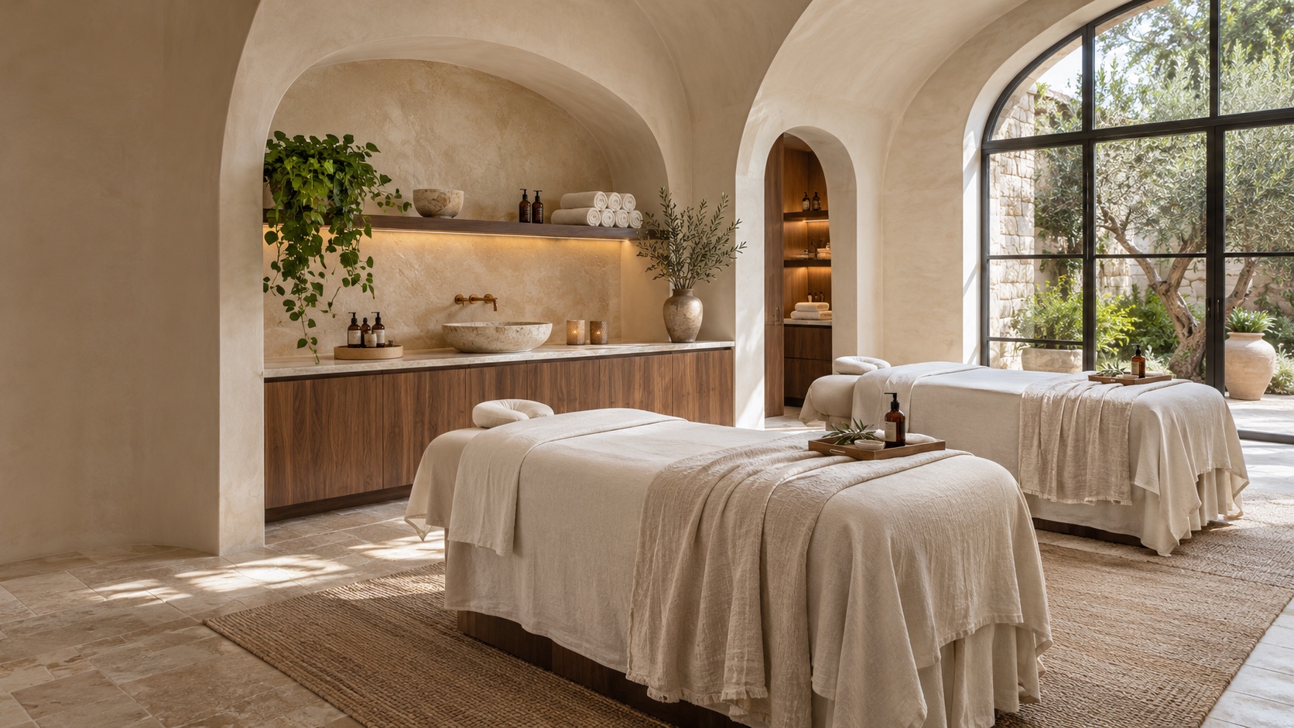
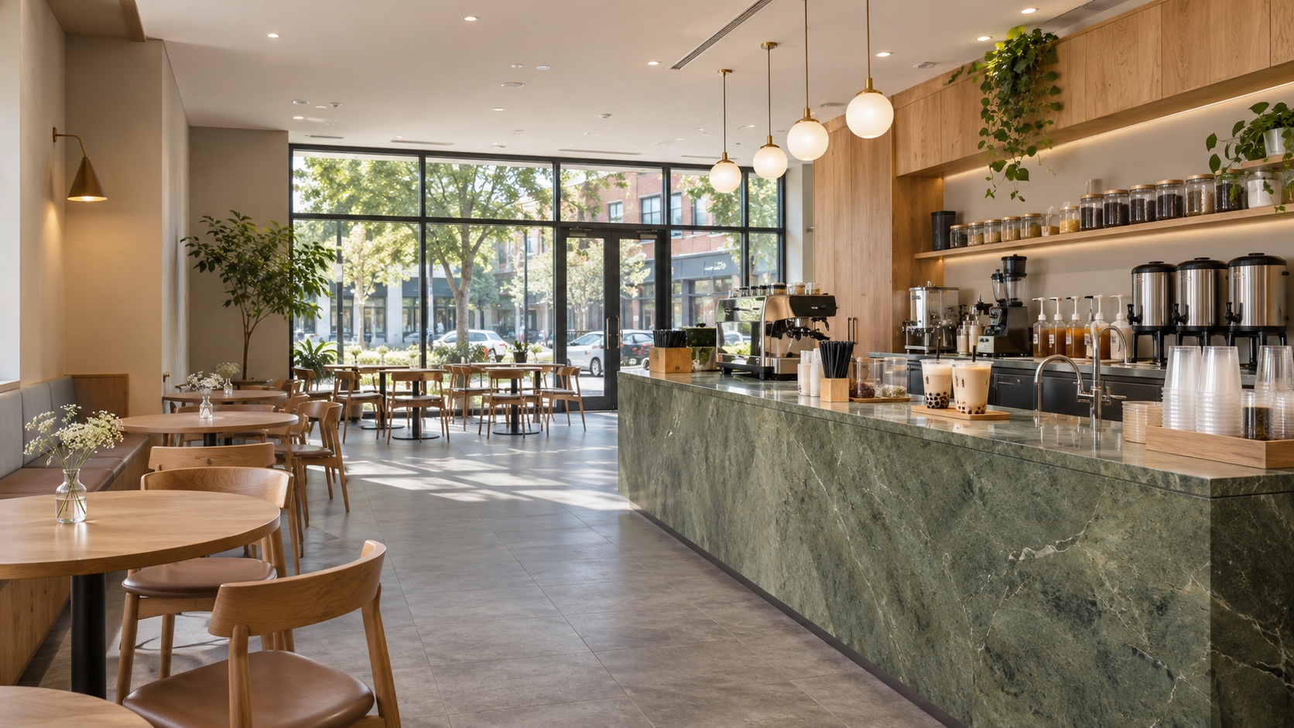
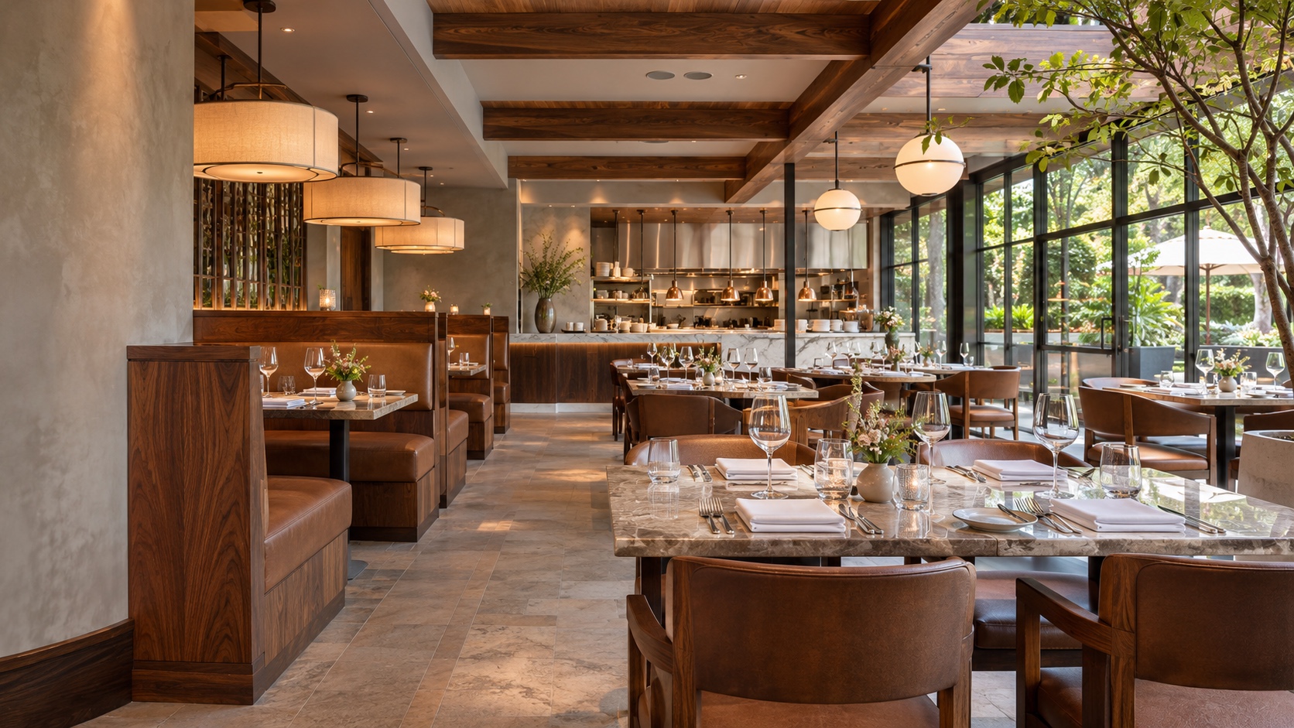
QB Design & Build brings interior design, project drawings, construction, and custom fabrication together for nail salons, spas, cafés, and restaurants.
One service or a complete project. Built around you.
Plan every detail
Floor plans, interior design, 3D views, detailed drawings, and permit coordination.
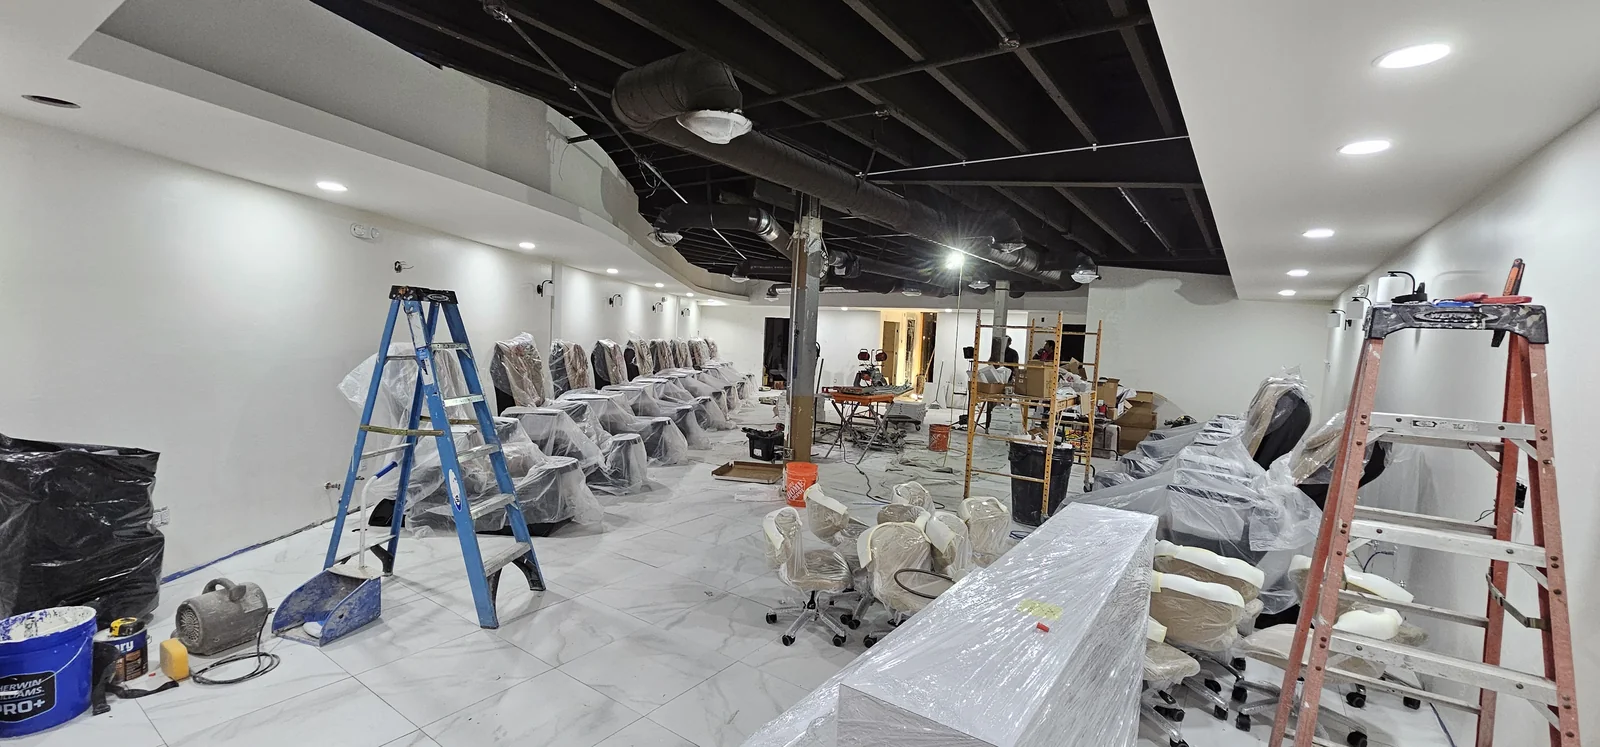
Bring the plan to life
Commercial build-outs, renovations, trade coordination, installation, and finishing details.
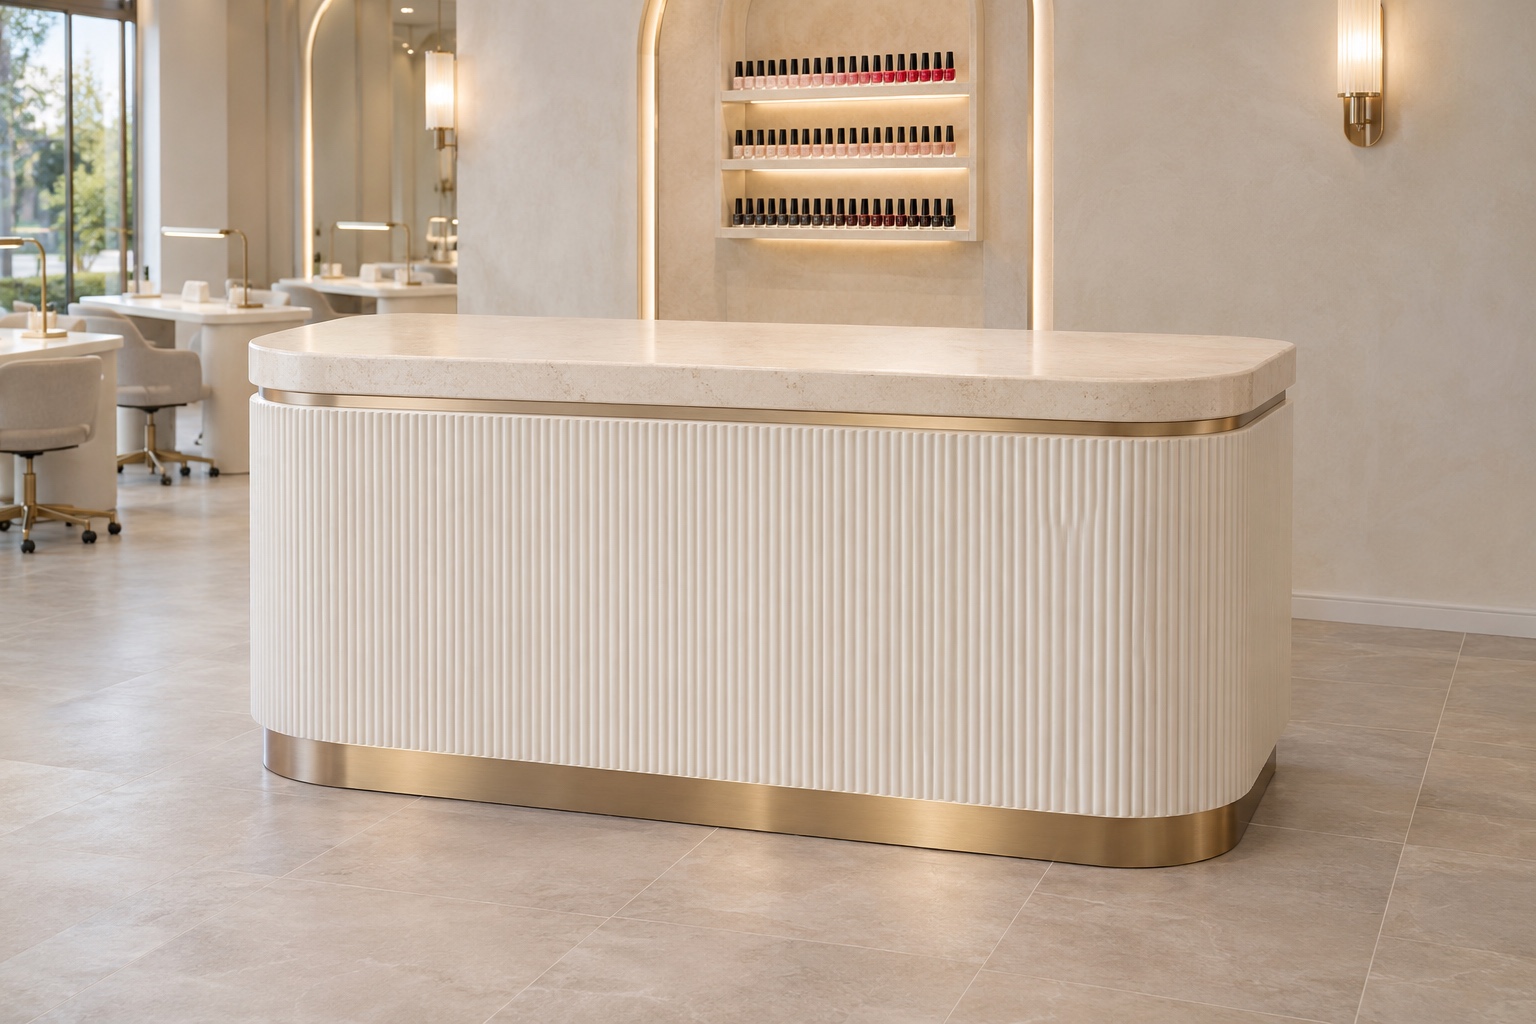
Make it unmistakably yours
Custom furniture, manicure chairs, CNC dividers, gold trim, wall murals, logos, and signs.
Reference imagery: Carlos Campo / The Nail Group · Dreamland Construction · AI-generated reception concept
Required professional seals and specialist work are coordinated with appropriately licensed project partners.
Services & Custom Products
Scroll through our design, construction, and custom product services. Explore every detail, or use the shortcuts to revisit a group.
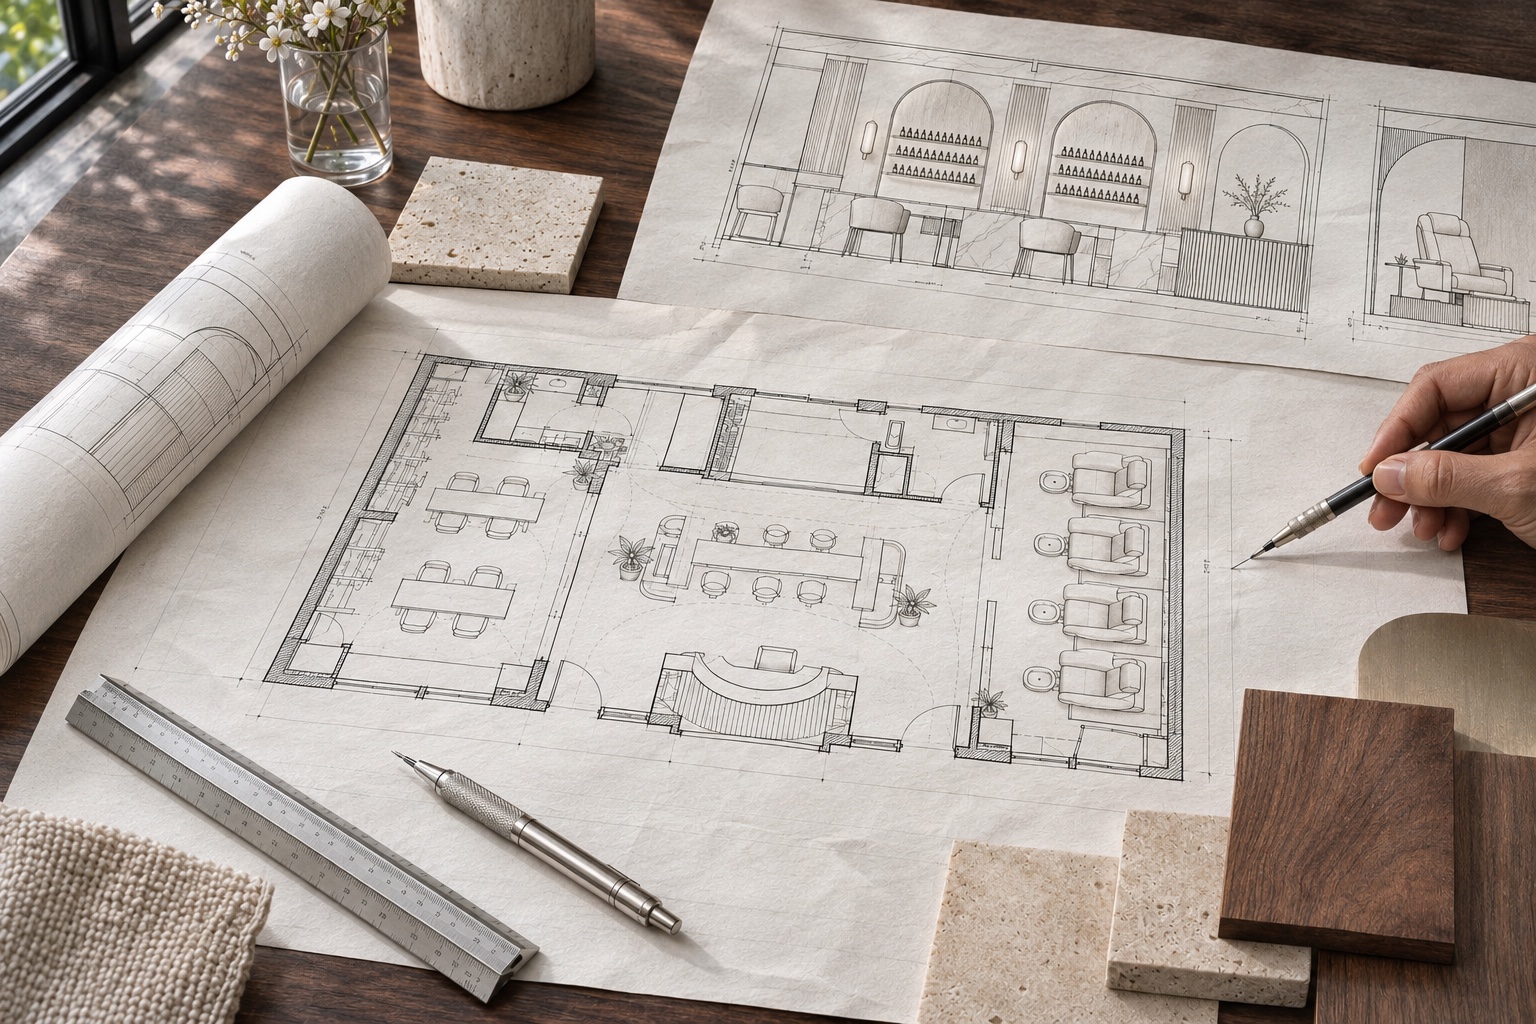
Floor plans, interior details, and coordinated drawing packages.
5 services
Turn your measurements, lease plan, or sketch into a layout for reception, service areas, seating, storage, and circulation.
Discuss a coordinated drawing package, landlord review, and permit submissions with the licensed professionals required for your project.
Develop a drawing of the existing space from available plans and agreed site measurements before planning changes.
Define walls, counters, ceiling layouts, lighting locations, and finish transitions so the design can be clearly communicated.
Detail dimensions, assemblies, materials, and installation requirements for custom counters, cabinetry, signage, and CNC pieces.
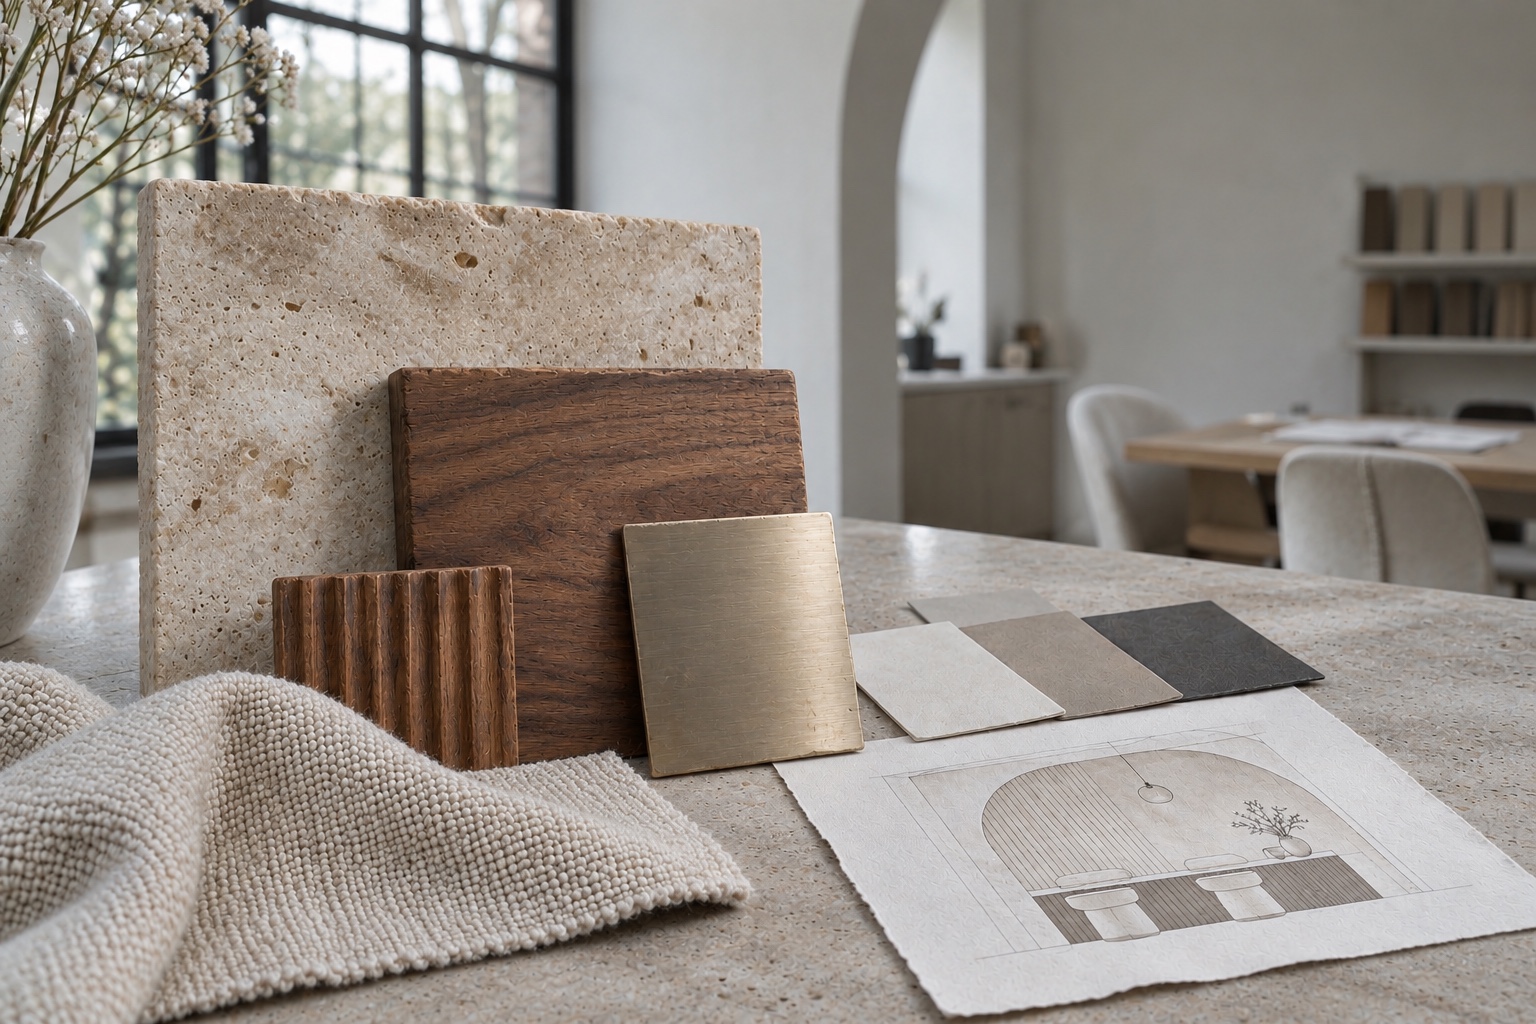
Concepts, materials, lighting, and thoughtful layouts.
5 services
Explore your space through design concepts, 3D views, and material studies before deciding what to build.
Review your goals, space, project scope, and budget priorities, including early planning for a potential location.
Bring stone, wood, paint, finishes, furnishings, and lighting into one coordinated interior palette.
Plan ordering, waiting, dining, service stations, and back-of-house workflows; coordinate kitchen equipment requirements with specialist suppliers.
Explore acoustic treatments, privacy, natural materials, and planting to support the atmosphere and function of your space.
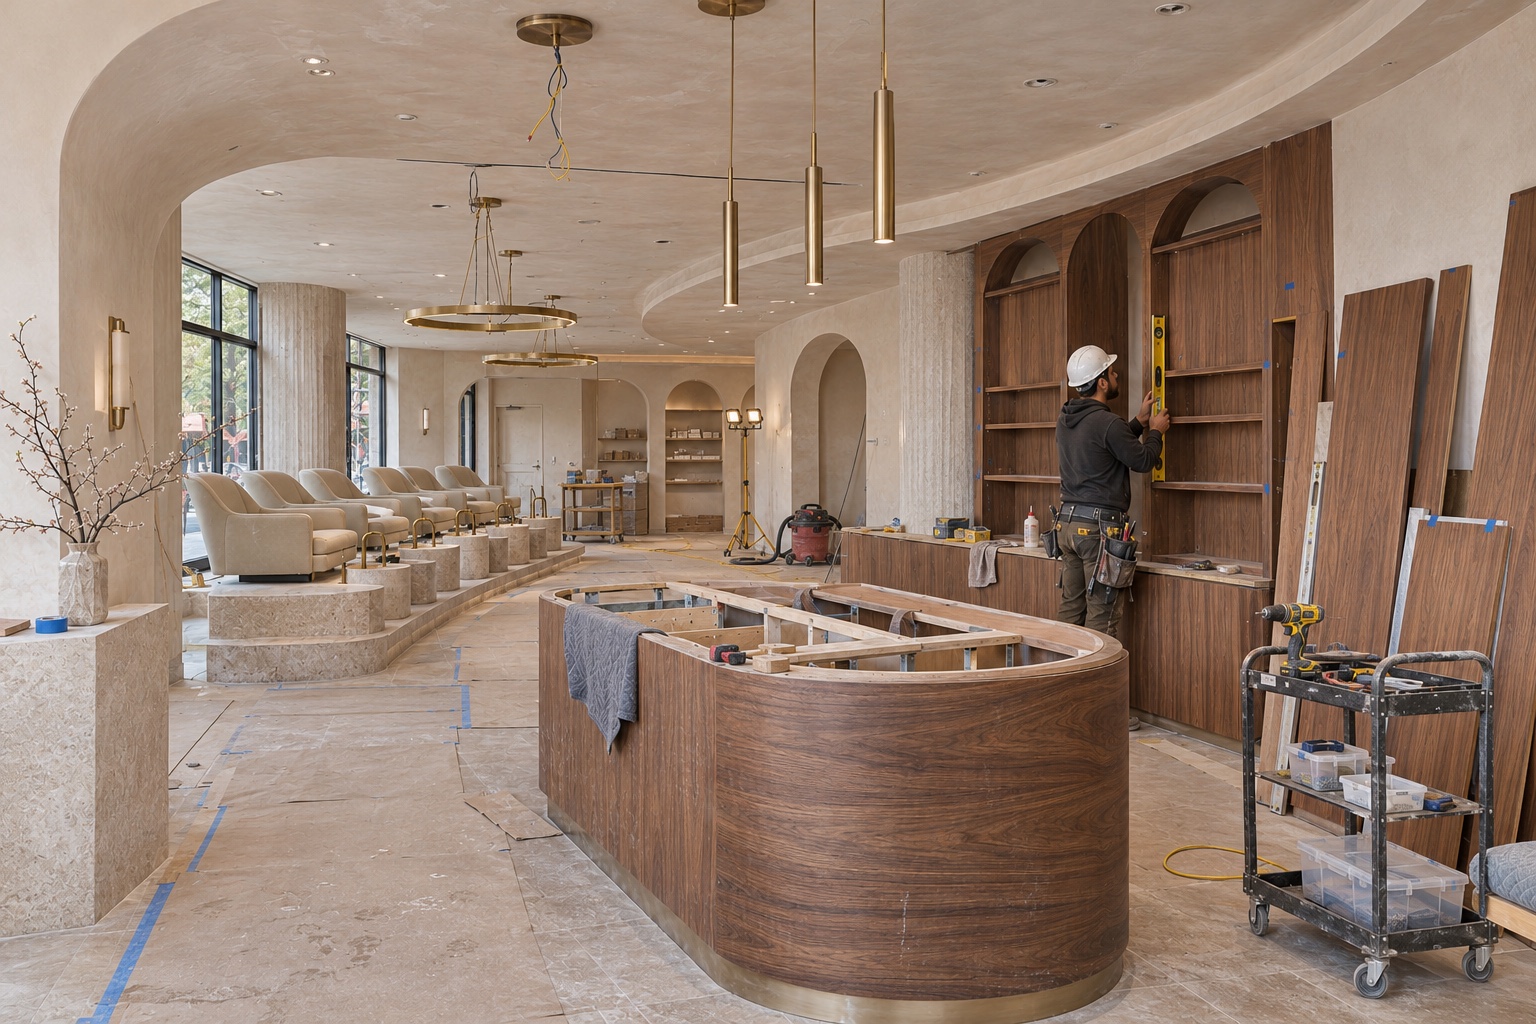
Commercial fit-outs, renovations, and coordinated site work.
8 services
Bring a new salon, spa, café, restaurant, shop, or workplace together with a coordinated construction scope.
Discuss selective demolition, partitions, ceilings, flooring, painting, and restoration of a leased space within an agreed scope.
Coordinate power, lighting, equipment connections, and proposed electrical upgrades with qualified electrical professionals.
Coordinate plumbing, drainage, HVAC, kitchen exhaust, and related trade requirements with the appropriate specialist teams.
Align trades, fabrication, procurement, schedule, and budget updates so design decisions and site work stay connected.
Plan installation, final walkthroughs, punch-list items, and agreed follow-up support as part of your project scope.
Discuss proposed building changes and coordinate feasibility, drawings, and construction scope with licensed design and trade professionals.
Have a residential project in mind? Discuss design, custom interiors, and renovation availability for your location and scope.
Custom Products
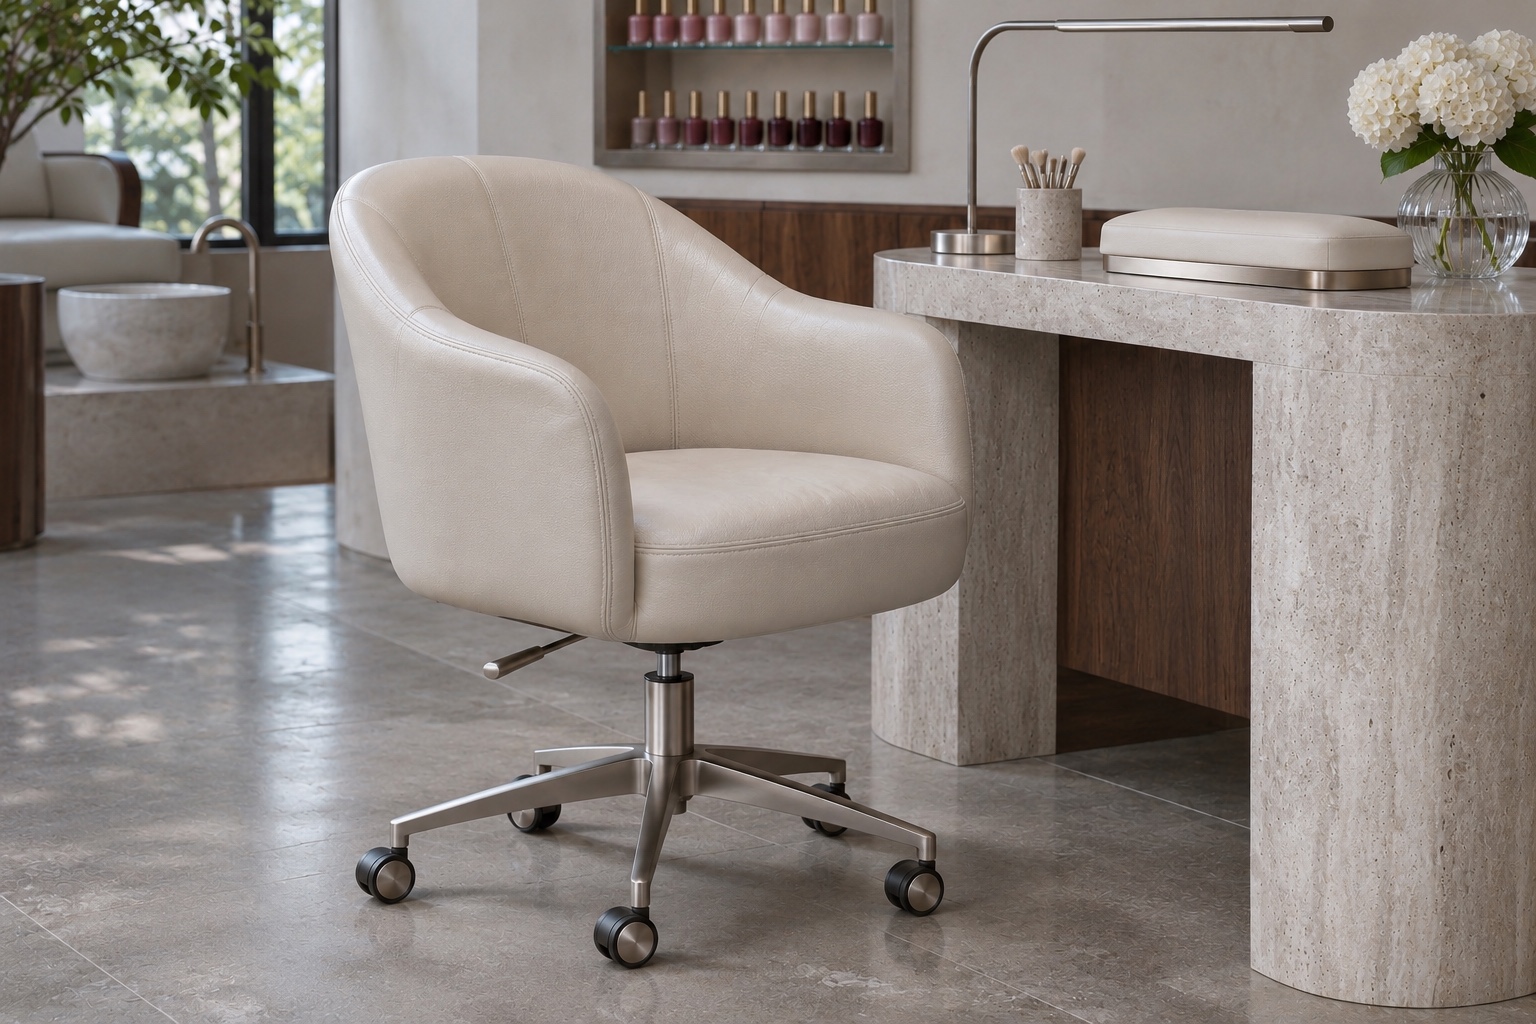
Manicure chairs, gold trim, CNC dividers, wall murals, and custom furniture — made to complement your space.
7 product types
Complete your manicure stations with chairs selected around comfort, seat height, upholstery, and your interior palette. Share your preferred style and quantity.
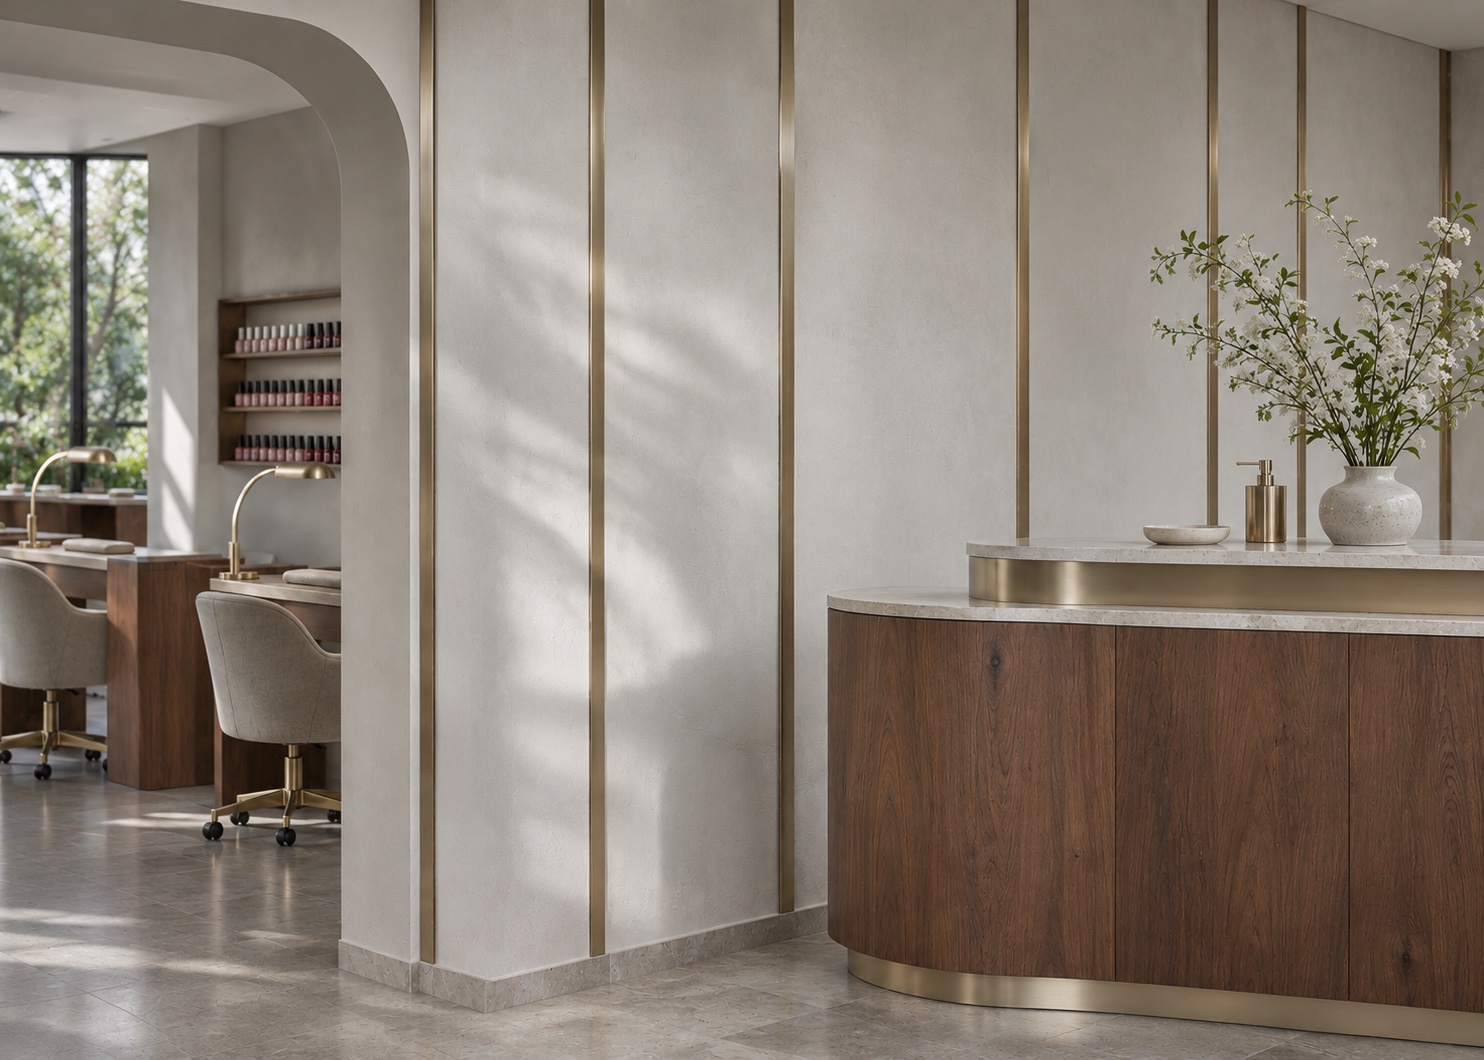
Add gold-tone accents to walls, counters, cabinetry, and feature panels. Coordinate profiles, lengths, finishes, and installation details with your design.
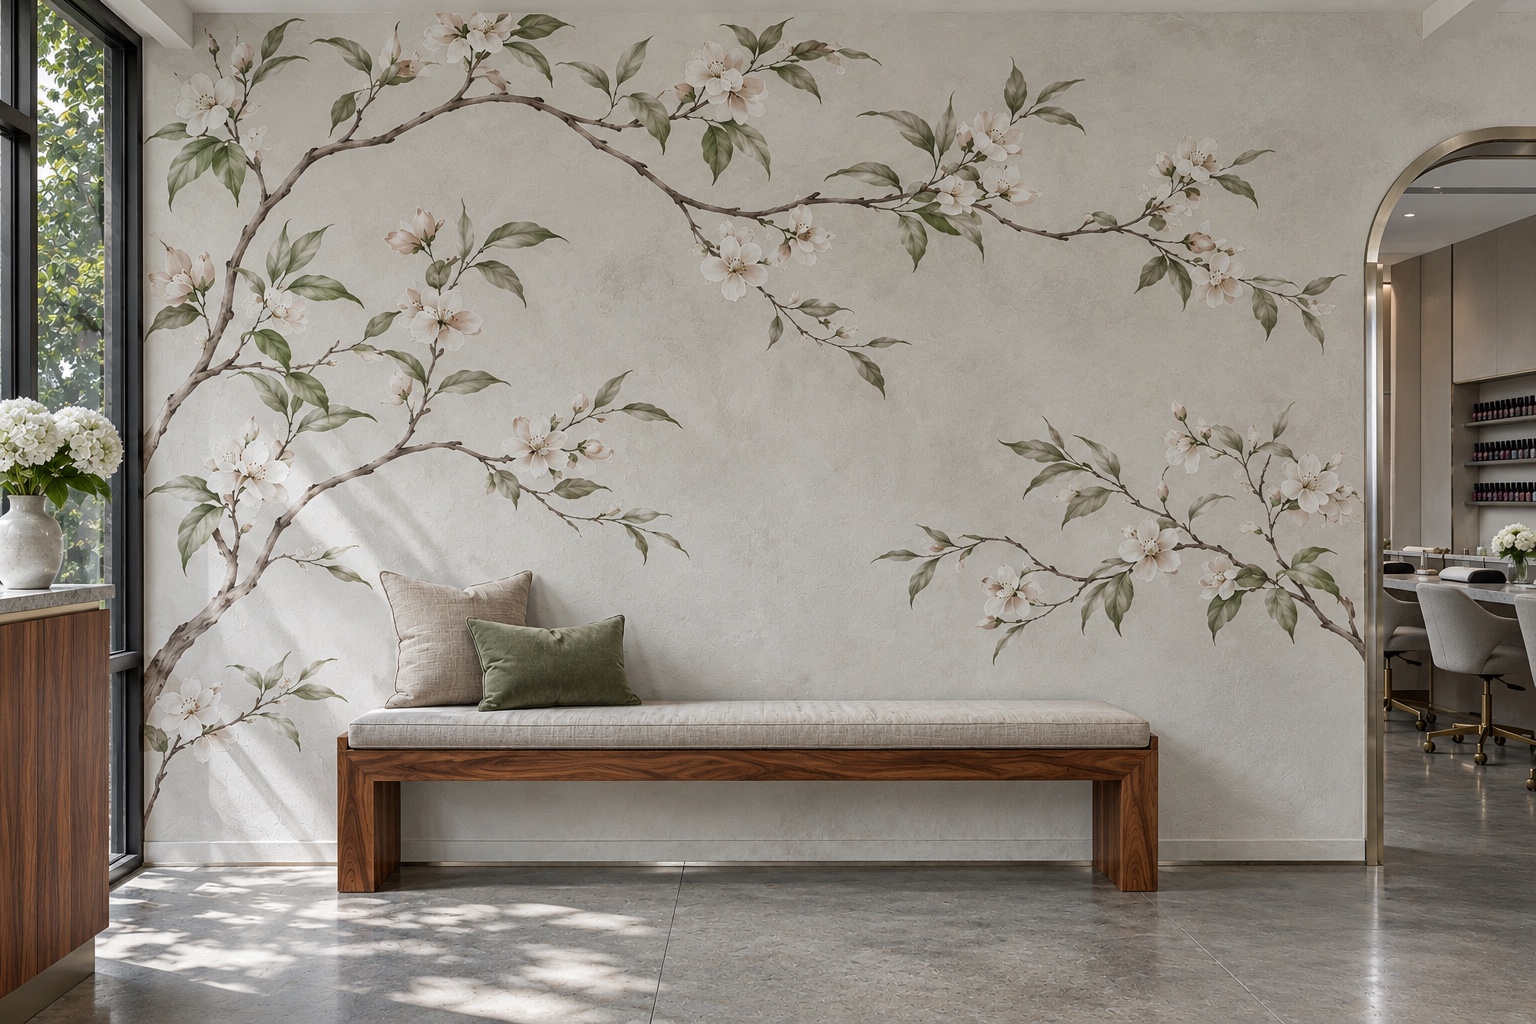
Create a focal wall with custom artwork sized for your space. Discuss the imagery, wall dimensions, surface finish, and installation requirements.
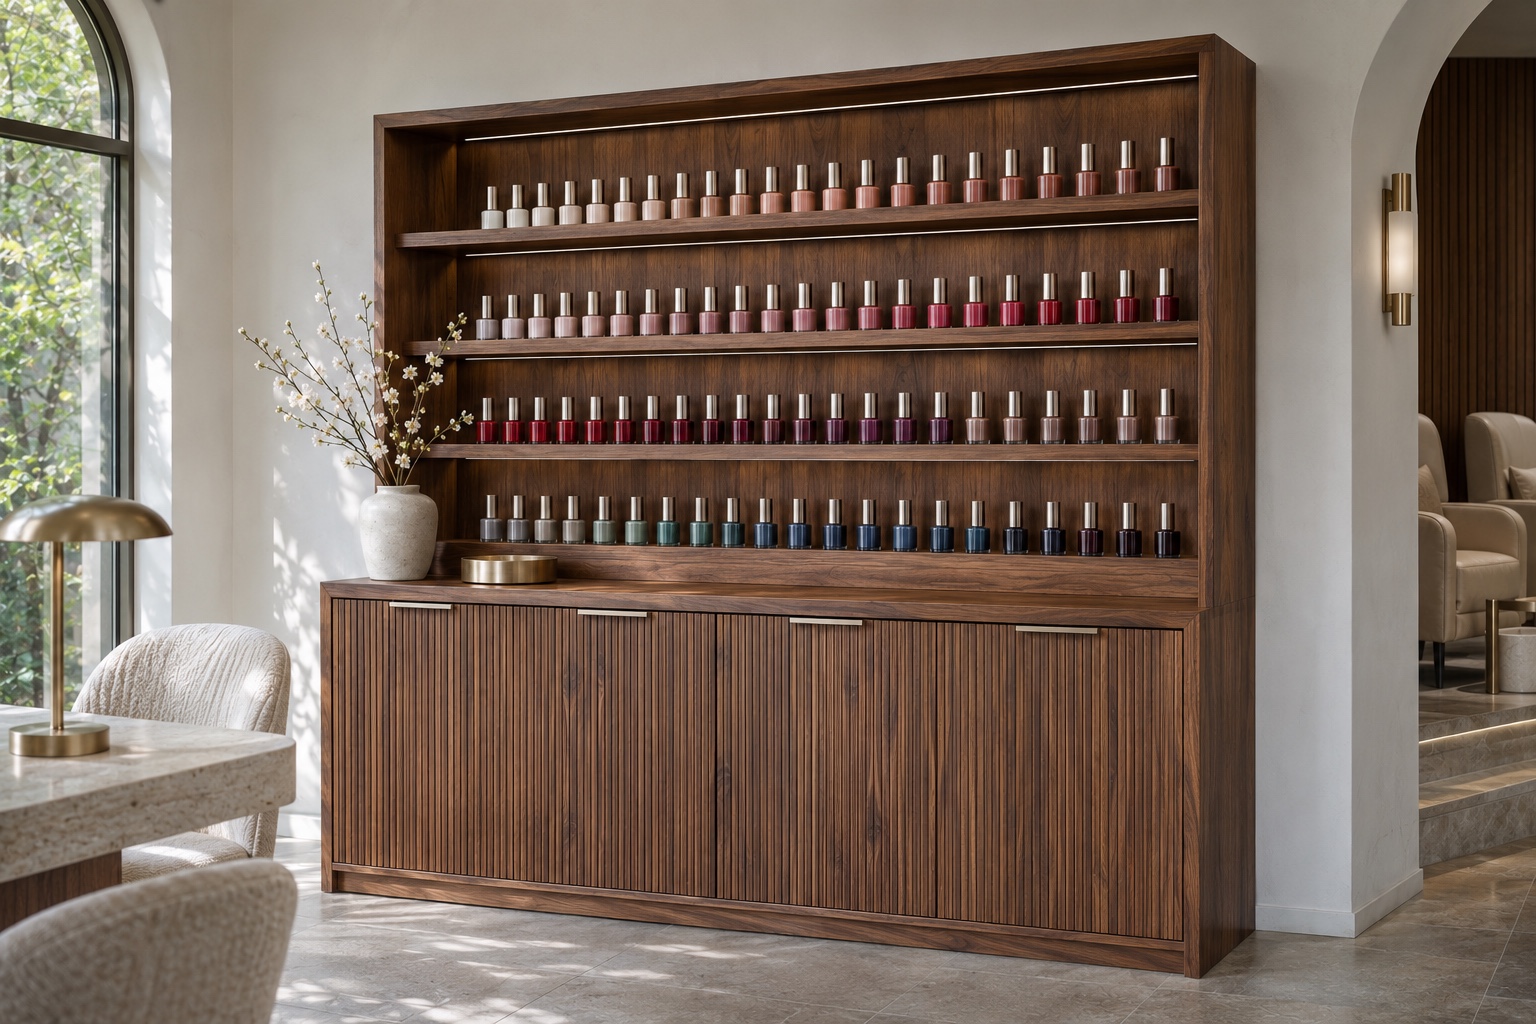
Develop storage, shelving, product displays, and fitted millwork around your space and daily operations.
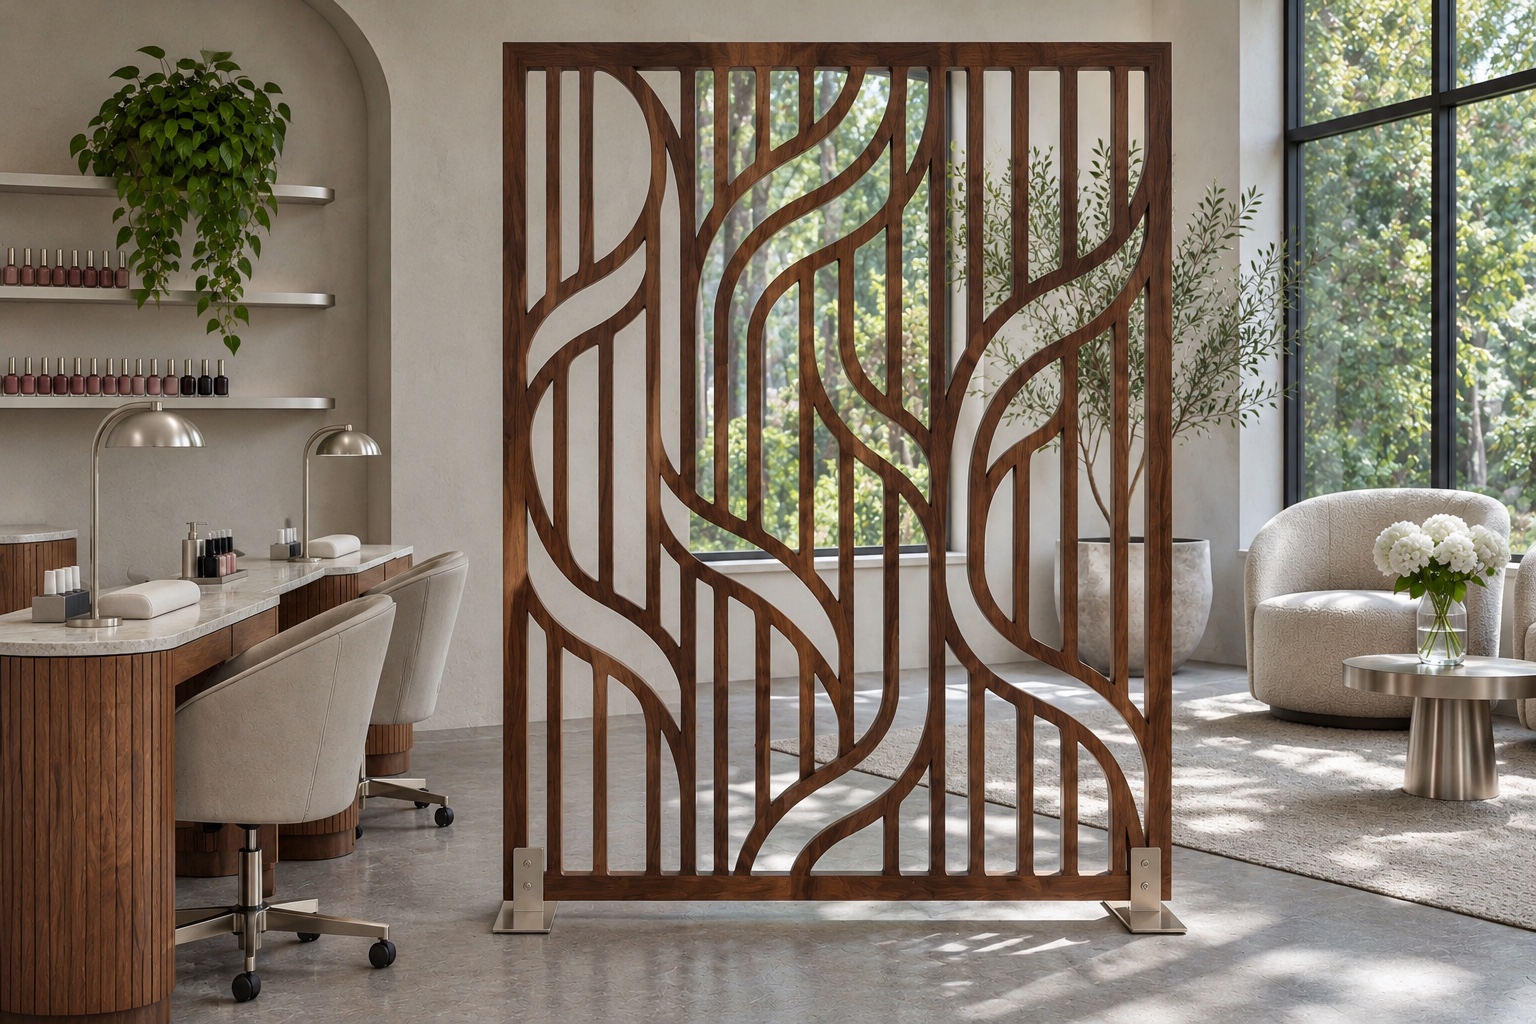
Create decorative panels, screens, dividers, and wall features with custom patterns and carefully considered materials.
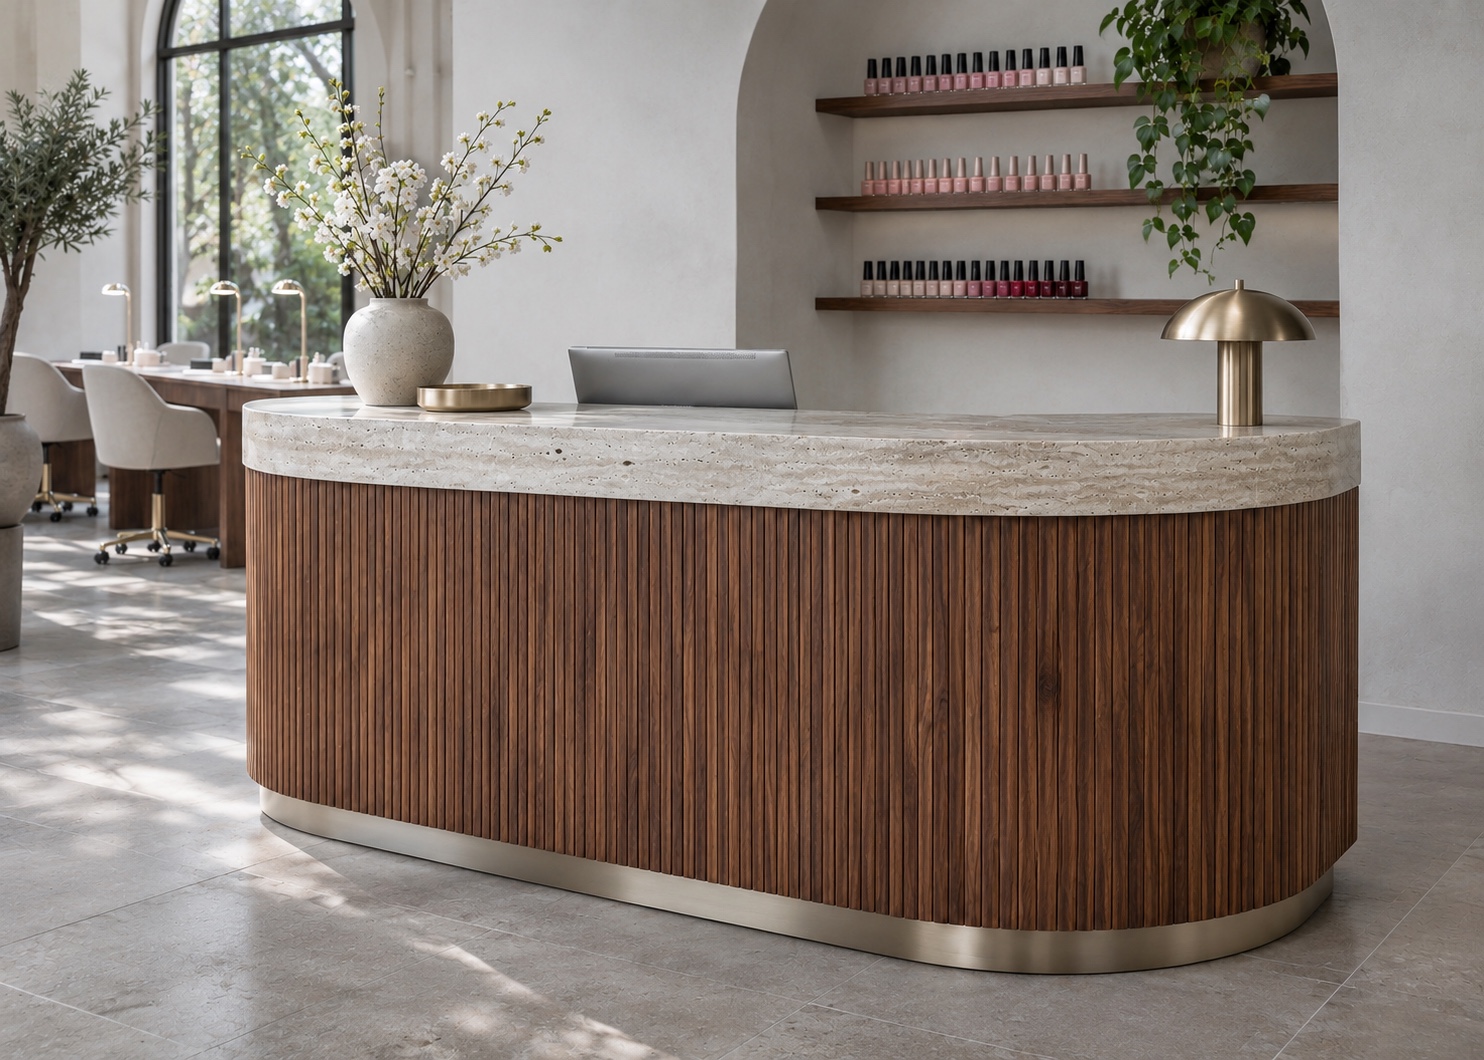
Shape a custom front desk, checkout, bar, or service counter around equipment, storage, customer access, and staff workflow.
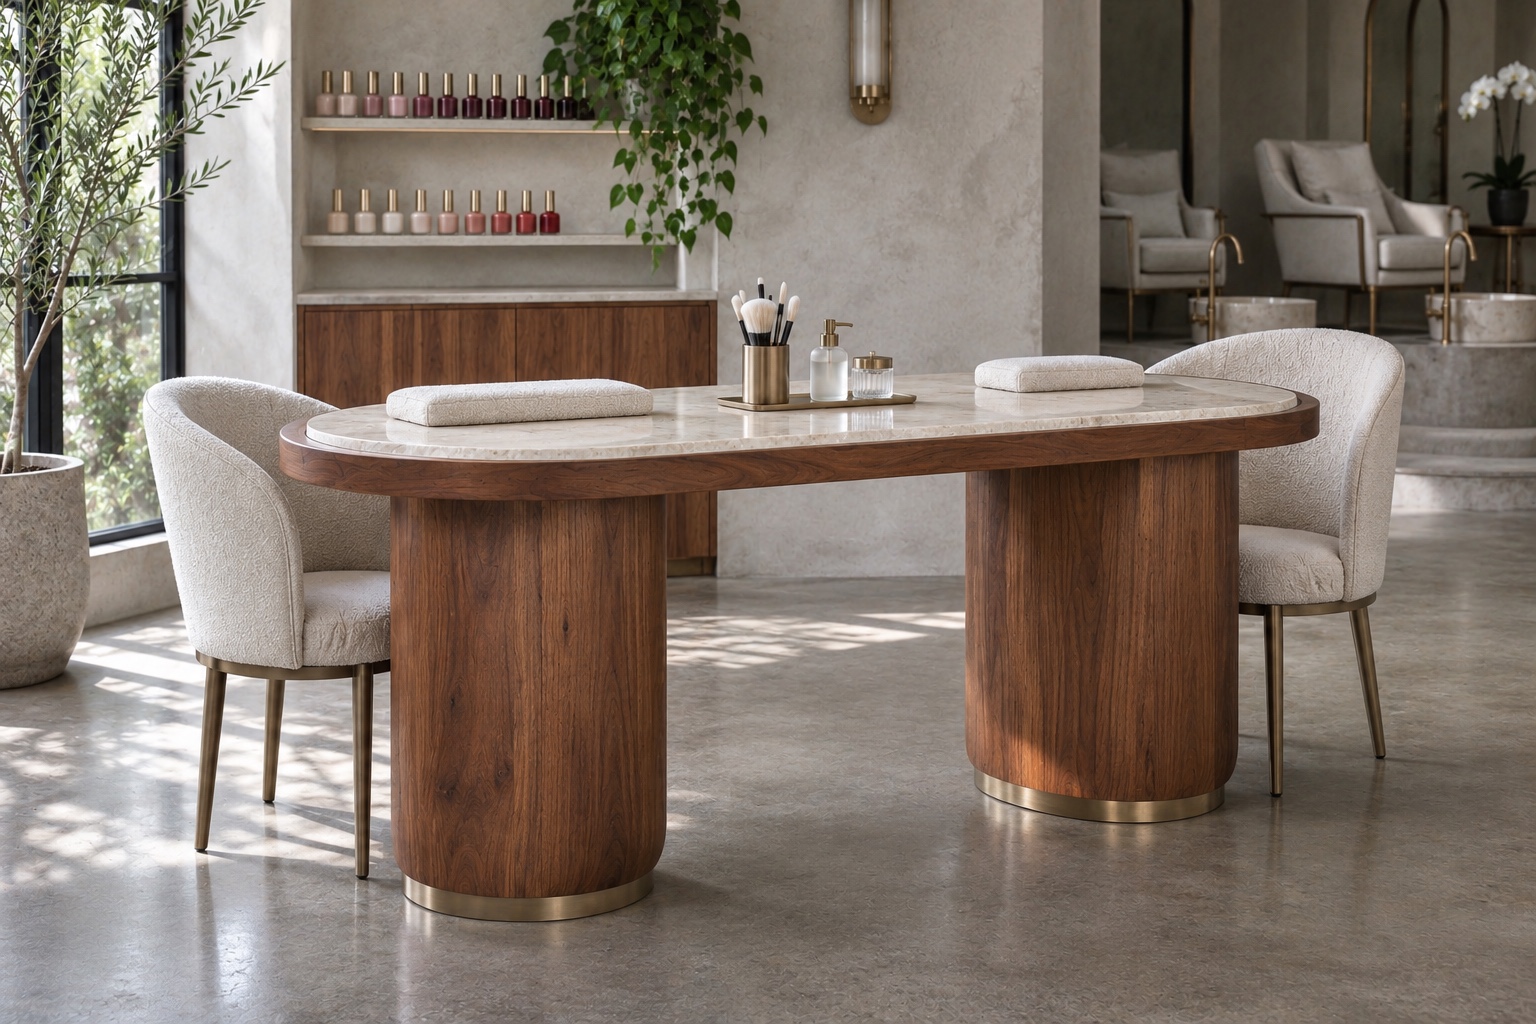
Bring an idea for tables, seating components, fixtures, or an unusual piece; discuss dimensions, quantity, materials, and fabrication feasibility.

Stainless steel logos, dimensional lettering, and custom signs for your brand.
2 services
Create a stainless steel or dimensional logo for your reception or feature wall. Choose the size, finish, depth, and mounting details to suit your brand.
Develop interior signs, lettering, storefront branding, and wayfinding around your identity and installation requirements.
Service concept imagery.
Scope and availability are confirmed for your location. Licensed project partners provide required professional seals, engineering, and specialist trade work.
Spaces we work with
Construction & Renovation
From approved drawings to on-site installation, QB coordinates construction, specialist trades, and custom fabrication around your project.
Define the work needed for a new location or an existing business, including interior finishes and custom components.
Identify the drawing requirements and coordinate with the licensed professionals and trades needed for your location and scope.
Coordinate field measurements, approved shop details, production, and installation needs before custom items are made.
Space planning
Scroll through a spacious nail lounge, from reception to the manicure studio and pedicure seating.
Loading the 3D salon…
A scope that fits
Start with what you need today. Our design, construction, and fabrication teams can coordinate the next steps as your project takes shape.
Develop your layout, see the interior in 3D, and coordinate the drawings needed for your project.
Explore drawings ↗Explore interior design ↗Build a new location or transform an existing space, with site work and installation coordinated together.
Explore construction ↗Order an individual piece or a coordinated collection of furniture, architectural details, logos, and signs.
Explore custom products ↗Explore logos & signage ↗Bring design, project drawings, construction, custom products, and signage together in one coordinated scope.
Partner network
Let’s collaborate on commercial interiors for salons, spas, milk tea shops, and restaurants.
Before we begin
Yes. Request a drawing package for layouts or project details, or choose an individual logo, manicure chair, decorative trim, CNC divider, wall mural, or millwork item. Share the scope, location, and any existing plans so the team can review your request.
Start with your business type, city, approximate size, project stage, and opening goal. An existing floor plan, site photos, and inspiration images help develop the discussion.
Include a drawing or description, overall dimensions, quantity, preferred material and finish, intended use, and target date. Production and installation requirements affect the scope.
Share the current drawings and identify the design, construction, or fabrication help you need. The team will review the information available and any details that need coordination.
They are developed around the site, approved scope, materials, fabrication requirements, and project schedule. Include your working budget and target date in your inquiry.
Include your project city and state or the destination for a custom item. Service area, delivery, and installation arrangements are confirmed during the inquiry.
Project inquiries
Tell us about your space, the services or custom products you need, and your target completion date.